Tampilkan postingan dengan label Architecture. Tampilkan semua postingan

Jumat, 30 Maret 2012

Spherical Design in Rustic Western Red Cedar Wood Shingles

Tucked quietly in a corner of your existing home’s property or as an independent structure all its own, this compact garden shed is an insulated sphere measuring three meters in diameter. With this smart wooden prefab structure, you can extend your home’s living space without going through the cost and inconvenience of a home addition and renovation. A top-hinged gull-wing door swings open, resembling a spaceship to welcome you into this ultra-modern design. The small design lets you isolate the intended function of a space, so whether you use it as a home office, an artist’s studio, a guest house, a kids’ play room or an adult retreat, this cool shed provides peace and privacy aplenty. The spherical design is clad in rustic Western Red Cedar wood shingles, giving the shed a country-chic aesthetic. The small design lets you isolate the intended function of a space, so whether you use it as a home office, an artist’s studio, a guest house, a kids’ play room or an adult retreat, this cool shed provides peace and privacy aplenty. Interiors are fully plastered and ready to decorate in your style, your way. At the top of the dome, a skylight floods interiors with natural light. Whimsical as it looks, this small garden shed is big on function, featuring a 2.9-meter internal diameter ready to fill with your work and play essentials.


Tuesday, February 16, 2010

Forest Home Design in Baraboo

A Forest home design idea by Bruns Architecture, this cool home in Baraboo, Wisconsin has a “forest feel” to it. The elegant, understated architecture doesn’t dominate its natural forest surroundings, but blends rather beautifully thanks to its low profile, simple geometry and layers of wood, concrete and glass. The wonderful use of wood both inside and out highlights the home earthy aesthetic, but in a sleek and sophisticated way. The home is heated by a hydronic radiant heat system – the lower-level concrete slab absorbs and stores the heat, which naturally radiates up to heat the main living area. On entering through the solid wood door, the main foyer offers access to a large open-concept plan that opens to the kitchen, dining and living room, all enclosed in glass with views of the forested bluff beyond. To ensure the house feels as cozy as it looks, the building envelope is made of super insulated polyurethane SIP wall and roof panels and high-performance low-E argon windows. For more information please visit Forest Home.


Selasa, 24 Januari 2012

On my mind - Groin Vaulted Ceilings


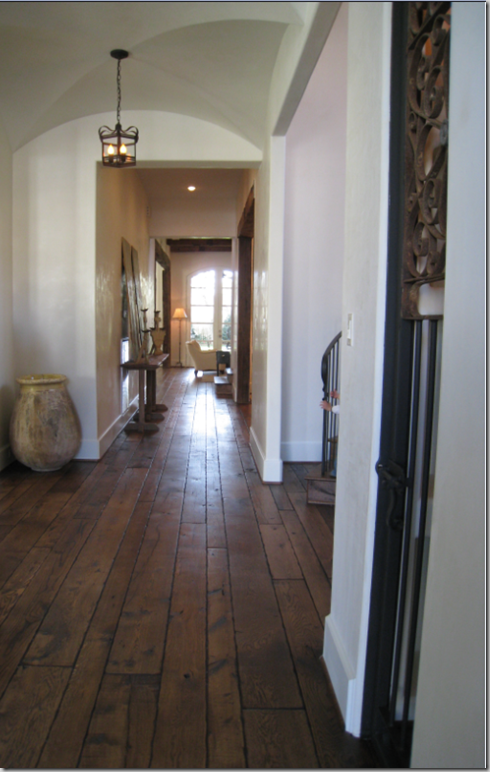
Lately, I've had these ceiling on the brain.  They're called "groin vaulted ceilings"(try working that term in at a dinner party!), and the term relates to the intersection of two barrel vaults.  

Not sure why I've been noticing them as of late; but when I see one, they always stop me in my tracks.

Look what goes into creating one from a construction standpoint.  Wow.

Such a lovely architectural feature. 

I love the repeathng effect on this terrace.


What are your thoughts on this type of ceiling?  Do you like it or would you pass on it? M.

Selasa, 13 Desember 2011

Popular Home Features in 2015


The NAHB’s Economics and Housing Policy surveyed over 3,000 builders, designers, architects, manufacturers, and housing marketing specialists to forecast the characteristics of the average single-family detached home in 2015.


Can you guess the results?  Take this quiz and see how well you do (answers posted at the bottom).

1.       Size:  The average new single-family home will be:
a.       Larger, between 2800 and 3000 square feet
b.      Stay the same (2496 square feet)
c.       Smaller between 2000 and 2,400 square feet


2.                                                        will be a top priority in a home built in 2015.
a.       Landscaping
b.      Technology
c.       Appliances


3.       New home will have more green features, low-E windows, engineered wood products, and:
a.       Use water efficiently
b.      Solar energy
c.       Radiant heat

4.    True or False:     Two-car garages remain high on homeowners’ priority lists.

5.    True or False:     The formal living room will be either combined with another room or completely disappear.

6.   True or False:      First-floor master bedrooms with walk-in closets will be a priority.

How did you do?  BoninArchitects has various architectural services to help you design, build, or remodel a home that fits your priorities – now, in 2011 or in the future.  Call or stop by to set up a free consultation!

Answers:  1.c;  2.b;  3.a.;  4.True;  5.True;  6.True.


Sabtu, 05 November 2011

Ayada Maldives Tropical Resort with a Luxury Villa on the Maguhdhuvaa Island


This topic highlights a resort that has a charming natural scenery and very beautiful. The resort is called Ayada Maldives is located on the island Maguhdhuvaa. Enchantment of the nature around the resort is surrounded by views of the blue sea water and white sand beaches are very beautiful. With the design of a natural yet modern resort can provide comfort for guests staying at the resort. The resort has a total of 112 luxury villas, seven restaurants, bars and cafes. Villa accommodation arranged neatly with the feel of a roof made of dried palm leaf arrangement provides a natural tropical feel. Tropical plants also decorate around the resort, making the atmosphere cool in the eyes. Each villa inn has interior and modern facilities, and has a room which is located behind the privacy of each villa lodging that can be used as a special space to relax. In the private room there is a small swimming pool and lounge chairs with views directly jutting into the sea, so that when the time comes the dark can see the sunset from the villa. Well for those of you who want to relax and unwind routines of work, then starting on October 30, 2011 the resort is open to the public so you can make a vacation destination.


Ayada Maldives Tropical Resort with a Luxury Villa on the Maguhdhuvaa Island


This topic highlights a resort that has a charming natural scenery and very beautiful. The resort is called Ayada Maldives is located on the island Maguhdhuvaa. Enchantment of the nature around the resort is surrounded by views of the blue sea water and white sand beaches are very beautiful. With the design of a natural yet modern resort can provide comfort for guests staying at the resort. The resort has a total of 112 luxury villas, seven restaurants, bars and cafes. Villa accommodation arranged neatly with the feel of a roof made of dried palm leaf arrangement provides a natural tropical feel. Tropical plants also decorate around the resort, making the atmosphere cool in the eyes. Each villa inn has interior and modern facilities, and has a room which is located behind the privacy of each villa lodging that can be used as a special space to relax. In the private room there is a small swimming pool and lounge chairs with views directly jutting into the sea, so that when the time comes the dark can see the sunset from the villa. Well for those of you who want to relax and unwind routines of work, then starting on October 30, 2011 the resort is open to the public so you can make a vacation destination.